
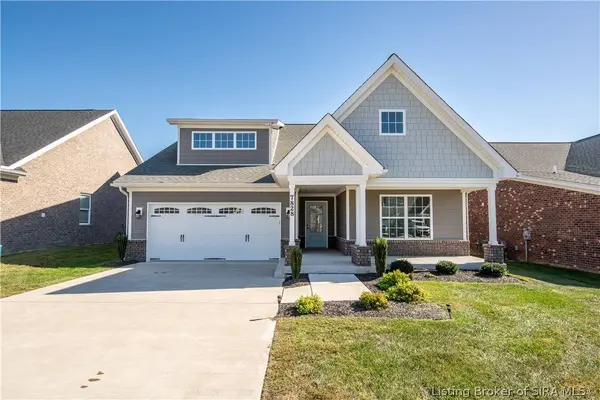
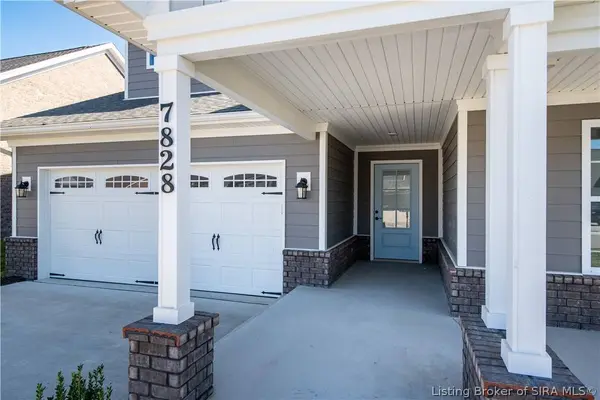
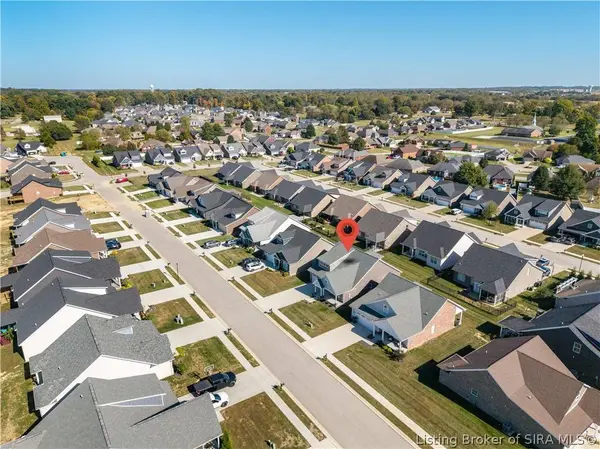
7828 Linwood CIR
Charlestown, IN 47111
- 4 Beds
- 3 Baths Full Baths: 3
- 2,060 SqFt
- 6,054 Lot Size
- 2023 Year Built
GALLERY
PROPERTY DETAIL
Key Details
Property Type Single Family Home
Sub Type Residential
Listing Status Active
Purchase Type For Sale
Square Footage 2, 060 sqft
Price per Sqft $169
Subdivision Gardens Of Danbury Oaks
MLS Listing ID 2026012469
Style One and One Half Story
Bedrooms 4
Full Baths 3
HOA Fees $150/mo
Abv Grd Liv Area 2,060
Year Built 2023
Annual Tax Amount $3,598
Lot Size 6,054 Sqft
Acres 0.139
Property Sub-Type Residential
Location
State IN
County Clark
Zoning Residential
Direction Indiana Hwy 403 to Balmer Blvd, Left on Aberdeen Ln, Right on St Andrews St, Take second left on Linwood Circle to home at 7828 Linwood Cir.
Building
Entry Level One and One Half
Foundation Poured
Builder Name RyBuilt
Water Connected, Public
Architectural Style One and One Half Story
Level or Stories One and One Half
New Construction No
Interior
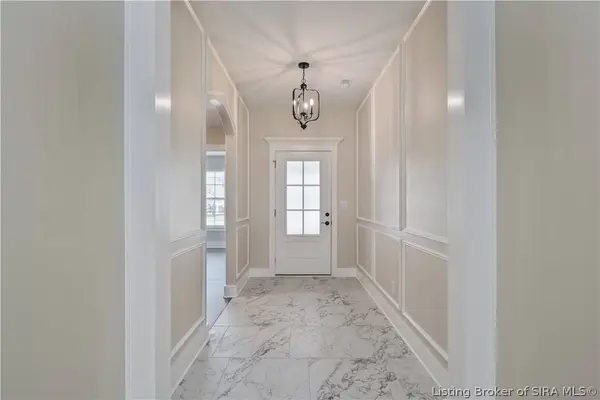
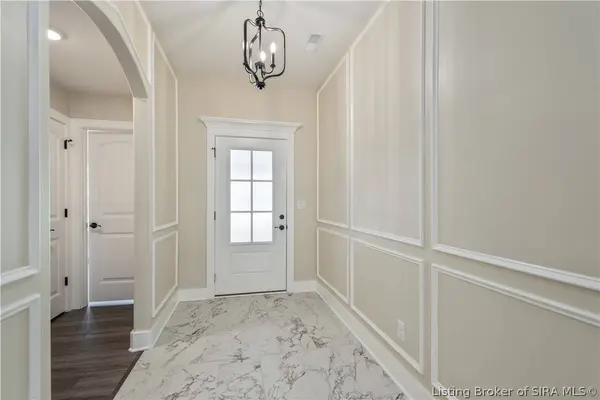
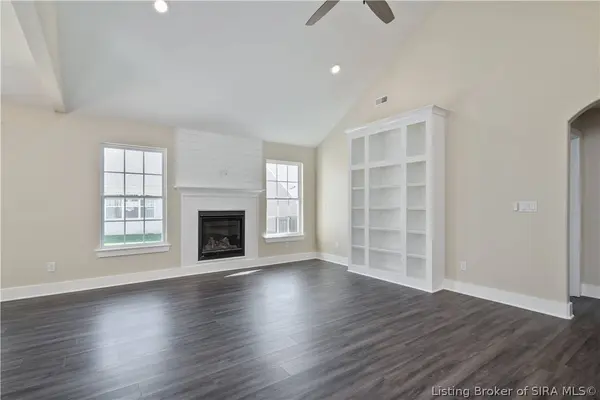
Interior Features Breakfast Bar, Bookcases, Ceiling Fan(s), Entrance Foyer, Eat-in Kitchen, Kitchen Island, Bath in Primary Bedroom, Main Level Primary, Mud Room, Open Floorplan, Pantry, Split Bedrooms, Utility Room, Vaulted Ceiling(s), Walk- In Closet(s)
Heating Forced Air
Cooling Central Air
Fireplaces Number 1
Fireplaces Type Gas
Fireplace Yes
Window Features Thermal Windows
Appliance Dishwasher, Microwave, Oven, Range
Laundry Main Level, Laundry Room
Exterior
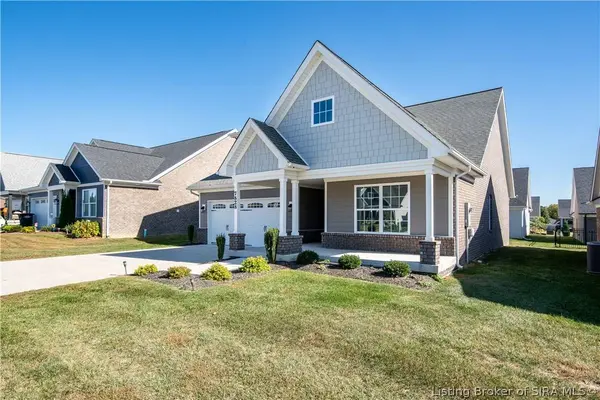
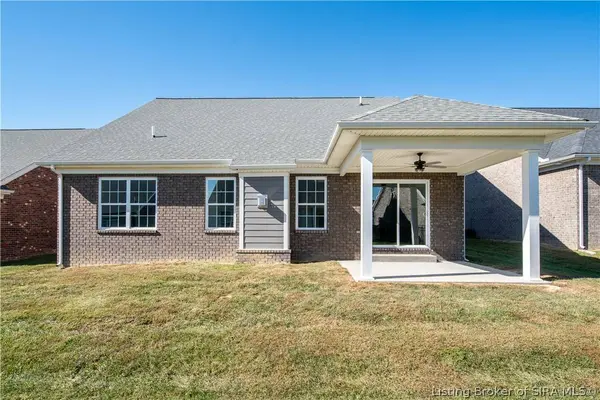
Exterior Feature Landscaping, Porch, Patio
Parking Features Attached, Garage Faces Front, Garage
Garage Spaces 2.0
Garage Description 2.0
Community Features Sidewalks
Water Access Desc Connected,Public
Roof Type Shingle
Street Surface Paved
Porch Covered, Patio, Porch
Others
Tax ID 18001360240
Acceptable Financing Cash, Conventional, FHA, USDA Loan, VA Loan
Listing Terms Cash, Conventional, FHA, USDA Loan, VA Loan
SIMILAR HOMES FOR SALE
Check for similar Single Family Homes at price around $350,000 in Charlestown,IN

Open House
$449,900
3039 Hawks Landing DR #Lot 223, Charlestown, IN 47111
Listed by Schuler Bauer Real Estate Services ERA Powered (N4 Beds 3 Baths 2,610 SqFt
Active
$330,000
8213 Salem Church RD, Charlestown, IN 47111
Listed by Green Tree Real Estate Services4 Beds 2 Baths 3,032 SqFt
Active
$209,900
211 Talina DR, Charlestown, IN 47111
Listed by RE/MAX FIRST3 Beds 1 Bath 1,326 SqFt
CONTACT
