
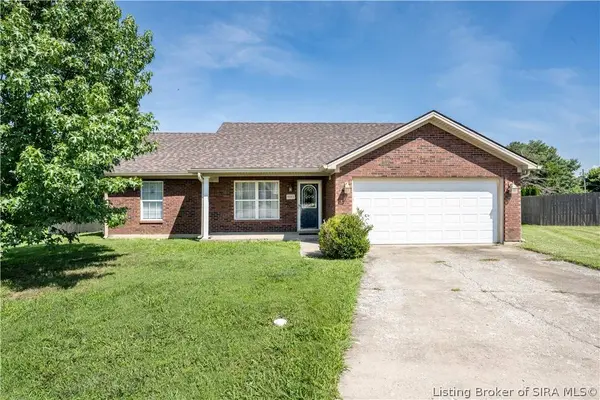
5802 Quarter CT
Jeffersonville, IN 47130
- 3 Beds
- 2 Baths Full Baths: 2
- 1,239 SqFt
- 10,149 Lot Size
- 2003 Year Built
GALLERY
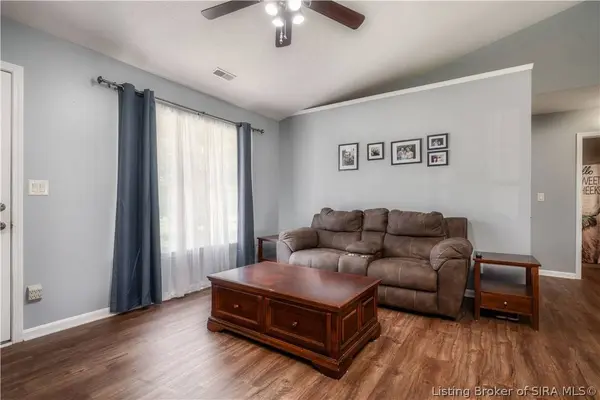
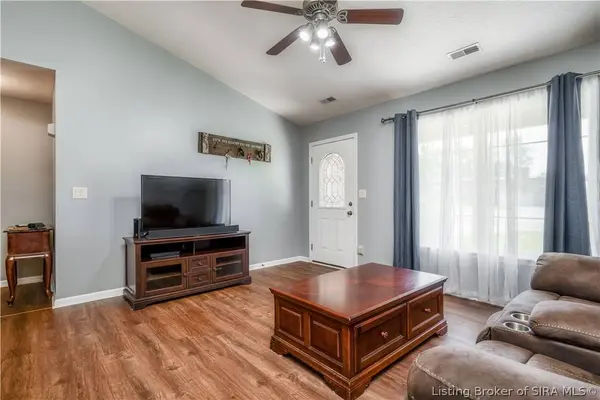
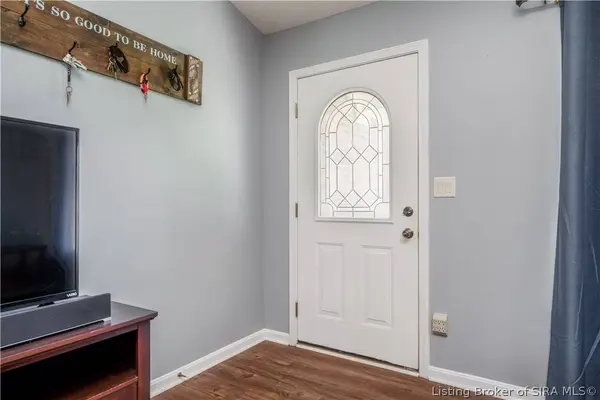
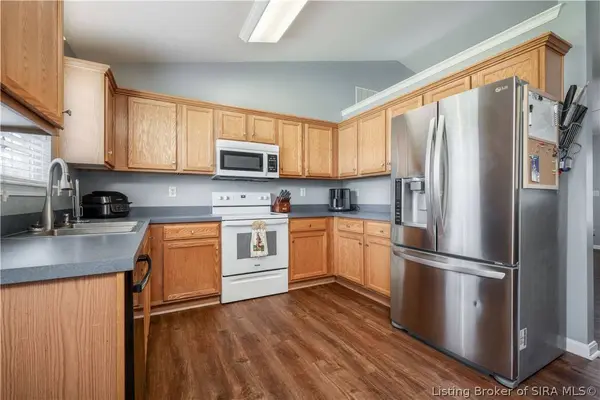
PROPERTY DETAIL
Key Details
Property Type Single Family Home
Sub Type Residential
Listing Status Active
Purchase Type For Sale
Square Footage 1, 239 sqft
Price per Sqft $217
Subdivision Windy Pines
MLS Listing ID 2026010201
Style One Story
Bedrooms 3
Full Baths 2
Construction Status Resale
Abv Grd Liv Area 1,239
Year Built 2003
Annual Tax Amount $2,395
Lot Size 10,149 Sqft
Acres 0.233
Property Sub-Type Residential
Location
State IN
County Clark
Zoning Residential
Direction I-265 TO CHARLESTOWN EXIT HWY 62 TO SALEM NOBLE TO LEFT ON CHARLESTOWN PIKE.
Building
Lot Description Cul- De- Sac
Entry Level One
Foundation Slab
Sewer Public Sewer
Water Connected, Public
Architectural Style One Story
Level or Stories One
Additional Building Shed(s)
New Construction No
Construction Status Resale
Interior
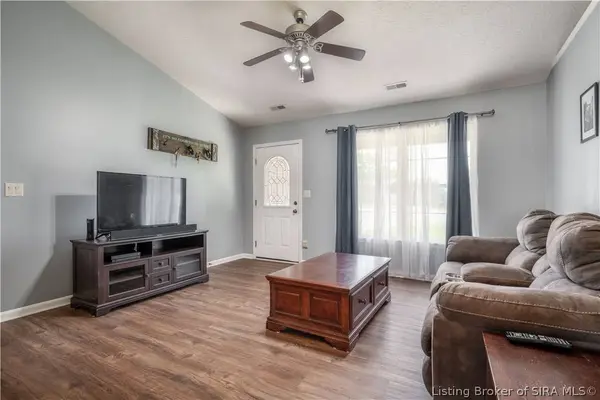
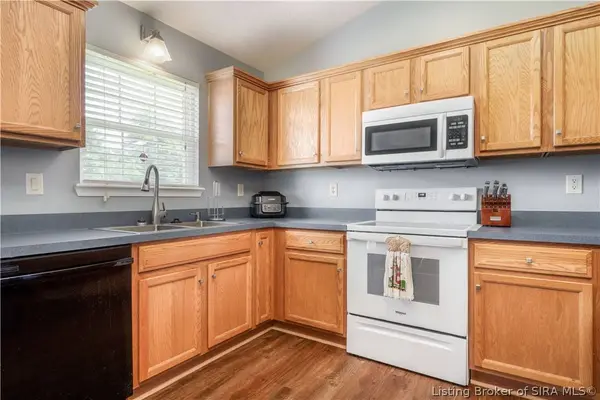
Interior Features Ceiling Fan(s), Eat-in Kitchen, Bath in Primary Bedroom, Main Level Primary, Split Bedrooms, Utility Room, Vaulted Ceiling(s), Walk- In Closet(s)
Heating Heat Pump
Cooling Heat Pump
Fireplace No
Window Features Screens
Appliance Dishwasher, Microwave, Oven, Range, Refrigerator
Laundry Main Level, Laundry Room
Exterior
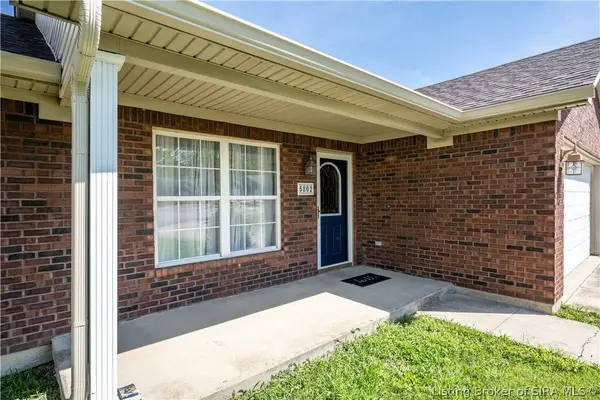
Exterior Feature Paved Driveway, Porch, Patio
Parking Features Attached, Garage
Garage Spaces 2.0
Garage Description 2.0
Community Features Sidewalks
Water Access Desc Connected,Public
Roof Type Shingle
Porch Patio, Porch
Others
Tax ID 42000670330
Acceptable Financing Cash, Conventional, FHA, VA Loan
Listing Terms Cash, Conventional, FHA, VA Loan
SIMILAR HOMES FOR SALE
Check for similar Single Family Homes at price around $269,999 in Jeffersonville,IN

Active
$369,000
200 W Park PL, Jeffersonville, IN 47130
Listed by Lopp Real Estate Brokers3 Baths 5,646 SqFt
Active
$374,500
1302 E 10th ST, Jeffersonville, IN 47130
Listed by eXp Realty, LLC - New Salisb4 Beds 3 Baths 3,272 SqFt
Active
$234,900
3511 Arbor Crossing WAY #13, Jeffersonville, IN 47130
Listed by Thieneman Realty, Inc.3 Beds 3 Baths 1,344 SqFt
CONTACT
